
Are you weighing whether to cool and heat your home with a mini split or a full central system, and unsure which one actually fits the way you live? The right answer depends less on brand claims and more on your home's layout, existing infrastructure, and plans for the years ahead. Understanding how each approach behaves in a real house helps you match the technology to the space you occupy.
How Your Home's Layout Shapes the Choice
The physical structure of your home does more to steer the mini split vs central HVAC decision than almost any other factor. A single-story ranch with an open floor plan behaves very differently from a three-level home with sprawling wings and closed-off rooms. Before comparing efficiency ratings or price tags, look at how air would actually need to move through your space.
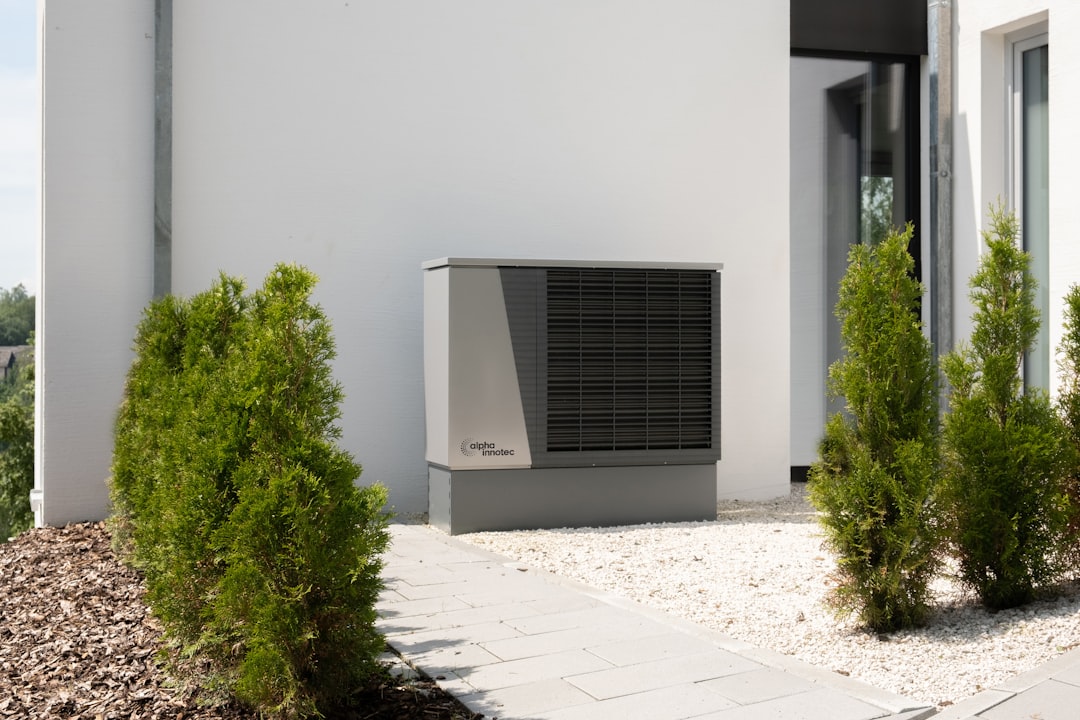
Homes with existing, well-sealed ductwork often make central systems straightforward, since the distribution network is already in place. Older homes, additions, or finished attics frequently lack that infrastructure, which is where ductless mini splits earn their reputation. A sunroom that never quite feels comfortable, for instance, may be solved by a single mini split head rather than an expensive duct extension.
Layout Traits That Favor One Approach
Certain structural signals point clearly toward a particular system, and recognizing them early saves time during quotes and planning.
- Existing ductwork in good condition tends to support a central system without major demolition.
- Room additions or converted spaces without ducts often pair well with mini split zones.
- Open-concept main floors distribute central air evenly with fewer comfort complaints.
- Homes with rooms that stay too hot or too cold benefit from the independent control a mini split provides.
Comparing Costs, Efficiency, and Long-Term Value
Money enters the conversation quickly, but the useful comparison goes beyond the initial invoice. A central system installed into existing ductwork can carry a moderate upfront cost, while retrofitting ducts into a home that lacks them can push the price sharply higher. Mini splits often cost more per unit of cooling capacity, yet they avoid the expense and disruption of adding ductwork entirely.
Efficiency shapes the long game. Mini splits lose no conditioned air through leaky ducts, and their zoning lets you avoid heating or cooling empty rooms. Central systems, when paired with a tight duct network and a variable-speed unit, can serve a whole house economically. The stronger value usually belongs to whichever system suits your home without forcing costly workarounds.
Consider a household that only uses a home office and bedroom during the day. A mini split serving those zones may cut energy use noticeably compared with cooling the entire home through a central unit. In a busy family home where every room sees traffic, that zoning advantage matters less.
Financial Factors Worth Tracking Before You Commit
These variables tend to move the total cost of ownership more than the sticker price alone, so weighing them protects your budget over time.
- Installation complexity, especially whether ductwork must be added, modified, or repaired.
- Monthly energy consumption based on how many rooms you actively use.
- Available rebates or utility incentives for high-efficiency equipment.
- Expected service and maintenance costs across the equipment's lifespan.
- Resale expectations, since some buyers respond differently to visible wall units.
Matching Systems to Climate and Daily Comfort
Your local climate influences how hard either system must work and how comfortable it keeps you through the seasons. In regions with long, demanding summers and cold winters, heating and cooling capacity both matter. Modern mini splits handle a wide temperature range through heat-pump technology, and many perform well even as outdoor temperatures drop, though very severe cold can reduce their heating output.
Central systems paired with a furnace remain a dependable choice where winters turn harsh, delivering steady warmth throughout a home. Comfort also comes down to consistency. Mini splits let a light sleeper keep a bedroom cool while the rest of the house stays warmer, an everyday scenario that reveals the practical value of zoning.
Humidity control deserves attention too. Both systems dehumidify as they cool, but an oversized central unit can cycle off before it removes enough moisture, leaving rooms clammy. Properly sized equipment, regardless of type, tends to keep a home feeling balanced rather than merely cold.
Comfort Priorities That Steer the Decision
When comfort preferences differ across a household, these considerations help clarify which system delivers the experience you want.
- Room-by-room temperature control for households with clashing preferences.
- Quiet operation, since mini split heads run softly and central systems concentrate noise in one unit.
- Even heating in cold climates, where a furnace-backed central system stays reliable.
- Consistent humidity management through correctly sized equipment.
Renovation Plans and Future Flexibility
What you intend to do with your home over the next several years belongs in this decision as much as anything happening today. If you plan to finish a basement, convert an attic, or build an addition, the system you choose should accommodate that growth without a full replacement. Mini splits scale by adding zones, which makes them well suited to homes that will change in stages.
A central system, by contrast, rewards households that expect their layout to stay stable. Extending ducts into a new addition can be involved, so planning that work alongside the renovation keeps costs and disruption in check. Timing matters as well, since installing during an active remodel is often smoother than retrofitting a finished space.
Flexibility also affects how you phase spending. A homeowner unable to fund a whole-home solution at once might install mini splits in the most-used rooms now and expand later. That incremental path can ease budgeting pressure while still improving comfort where it counts most immediately.
Signs Your Plans Call for Adaptable Equipment
If any of these describe your situation, prioritizing flexibility over a single fixed system usually pays off.
- Upcoming additions or conversions that will need their own conditioning.
- A desire to spread costs across multiple phases rather than one large project.
- Uncertainty about how long you intend to stay in the home.
- Rooms that currently go unused but may become living space later.
Choosing the System That Fits Your Home
Bringing these threads together, the decision rarely hinges on a single feature and instead reflects how your home, climate, budget, and plans overlap. A house with sound ductwork, stable layout, and a demanding winter often leans toward a central system, while a home without ducts, with mismatched room temperatures, or with renovation ambitions frequently finds mini splits a better structural match.
It helps to gather quotes that account for your specific home rather than generic estimates, since installation realities drive much of the final cost. A load calculation from a qualified contractor reveals the capacity your space actually requires, preventing the oversizing that undermines comfort and efficiency alike.
Whichever direction you lean, the mini split vs central HVAC question resolves most cleanly when you start from the home you have and the one you expect to have. Both technologies serve homes well when matched thoughtfully to the conditions around them.